Showing posts with label BIM. Show all posts

Thursday, February 22, 2018

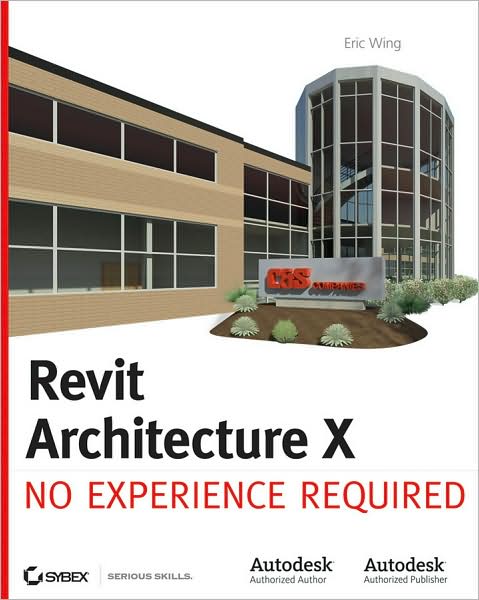
Revit Architecture 2010 : No Experience Required


Revit Architecture 2010: No Experience Required
984 pages | PDF | 25 MB

 The continuous tutorial begins with the Revit interface and standard conventions for placing walls, doors, and windows, then progresses through the buildings design as would happen in the real world. Youll learn how to work with structural grids, beams, and foundations; add text and dimensions; build floors layer by layer; join exterior and interior walls; and create roofs and ceilings as well as stairs, ramps, and railings. Youll also be introduced to using embedded families and formulas, crucial site considerations, and importing and exporting to various formats.

Download : Oboom

Mastering Revit Architecture 2010


Mastering Revit Architecture 2010


Download : Oboom

Mastering Revit Architecture 2008


Mastering Revit Architecture 2008

Download : Oboom

Mastering Autodesk Revit Architecture 2011


Mastering Autodesk Revit Architecture 2011
English | PDF | 46 MB

 Download : Oboom

Introducing Revit Architecture 2010: BIM for Beginners


Introducing Revit Architecture 2010 : 
BIM for Beginners
515 pages | PDF | 20 MB 

 Learn the leading BIM software quickly and easily with this book′s detailed discussions and practical exercises
Introducing Revit Architecture 2010 presents the core features of this industry–leading building information modeling (BIM) software with focused discussions and practical exercises to get you up to speed quickly.


Download : Oboom

Introducing Autodesk Revit Architecture 2011


Introducing Autodesk Revit Architecture 2011
544 pages | PDF | 19 MB

Download : Oboom

Autodesk Revit Architecture 2010 in Practice


Autodesk Revit Architecture 2010 in Practice
PDF | 344 pages

 Autodesk Revit Architecture software provides building information modeling (BIM) data that allows you to design buildings with modeling and drafting elements. This book provides basic, step-by-step instructions for getting started and using the Revit Architecture software or for refreshing your Revit skill.

Download : Oboom

Thursday, November 10, 2016

AD - BIM Design


AD - BIM Design : 
Realising the Creative Potential of Building Information Modelling
2014 

Tuesday, October 25, 2016

Architectural Design with SketchUp


Architectural Design with SketchUp: 
3D Modeling, Extensions, BIM, Rendering, Making, and Scripting, 2nd Edition.


Download

Monday, June 11, 2012

BIM Handbook: A Guide to Building Information Modeling


"BIM Handbook: A Guide to Building Information Modeling for 
Owners, Managers, Designers, Engineers and Contractors"
Chuck Eastman, Paul Teicholz, Rafael Sacks and Kathleen Liston, 
W ey | 2011 | 648 pages | PDF | 8,4 MB

"The BIM Handbook is an extensively researched and meticulously written book, showing evidence of years of work rather than something that has been quickly put together in the course of a few months. It brings together most of the current information about BIM, its history, as well as its potential future in one convenient place, and can serve as a handy reference book on BIM for anyone who is involved in the design, construction, and operation of buildings and needs to know about the technologies that support it. The need for such a book is indisputable, and it is terrific that Chuck Eastman and his team were able to step up to the plate and make it happen. Thanks to their efforts, anyone in the AEC industry looking for a deeper understanding of BIM now knows exactly where to look for it."
—AECbytes book review, August 28, 2008

Discover BIM: A better way to build better buildings

Building Information Modeling (BIM) offers a novel approach to design, construction, and facility management in which a digital representation of the building process is used to facilitate the exchange and interoperability of information in digital format. BIM is beginning to change the way buildings look, the way they function, and the ways in which they are designed and built.

The BIM Handbook, Second Edition provides an in-depth understanding of BIM technologies, the business and organizational issues associated with its implementation, and the profound advantages that effective use of BIM can provide to all members of a project team. Updates to this edition include:

Completely updated material covering the current practice and technology in this fast-moving field

Expanded coverage of lean construction and its use of BIM, with special focus on Integrated Project Delivery throughout the book

New insight on the ways BIM facilitates sustainable building

New information on interoperability schemas and collaboration tools

Six new case studies

Painting a colorful and thorough picture of the state of the art in building information modeling, the BIM Handbook, Second Edition guides readers to successful implementations, helping them to avoid needless frustration and costs and take full advantage of this paradigm-shifting approach to construct better buildings that consume fewer materials and require less time, labor, and capital resources.


???